



-
-
For more information regarding the value of a property, please contact us for a free consultation.
4 Beds
4 Baths
2,300 SqFt
Key Details
Sold Price -
Property Type Single Family Home
Sub Type Detached
Listing Status Sold
Purchase Type For Sale
Square Footage 2,300 sqft
Subdivision Livingston
MLS® Listing ID A2311044
Sold Date -
Style 2 Storey
Bedrooms 4
Full Baths 3
Half Baths 1
HOA Fees $39/ann
HOA Y/N 1
Year Built 2018
Annual Tax Amount $5,911
Tax Year 2025
Lot Size 3,595 Sqft
Acres 0.08
Property Sub-Type Detached
Source Calgary
Property Description
MOVE-IN READY | 4 BEDROOM +BONUS ROOM | FINISHED WALKOUT BASEMENT | DOUBLE ATTACHED GARAGE | LIVINGSTON'S MOST DESIRABLE POND LOCATION. This gorgeous home is just a short walk to the homeowners' association HUB, parks, pathways, retail amenities, and a brand-new school opening on the same street.
Offering nearly 3,000 sq. ft. of professionally developed living space, this original-owner, customized walkout home was thoughtfully designed for family living and long-term flexibility. The fully finished walkout basement offers a bright and private extension of the home, complete with a spacious fourth bedroom, full bathroom, and a beautiful kitchenette featuring built-in cabinetry, sink, and fridge. Upstairs, a LARGE LAUNDRY ROOM, full bath and three generous bedrooms are complemented by a large bonus room and a stunning primary ensuite overlooking the pond. Open-concept main floor with a chef-inspired kitchen includes quartz countertops, an oversized central island, soft-close cabinetry, and a walkthrough pantry. A dedicated main-floor den provides flexibility for a home office, study area, or playroom, while the oversized mudroom connects to a fully finished garage with extensive built-in storage.
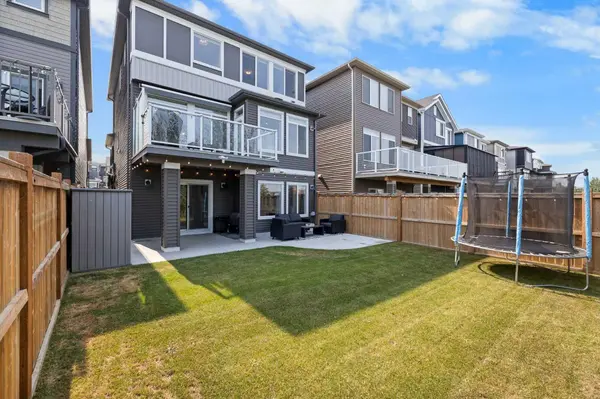
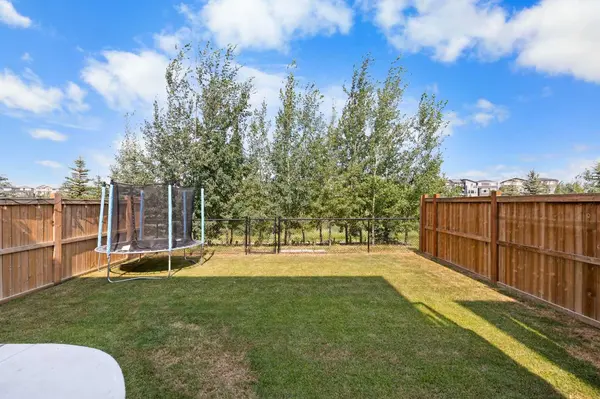
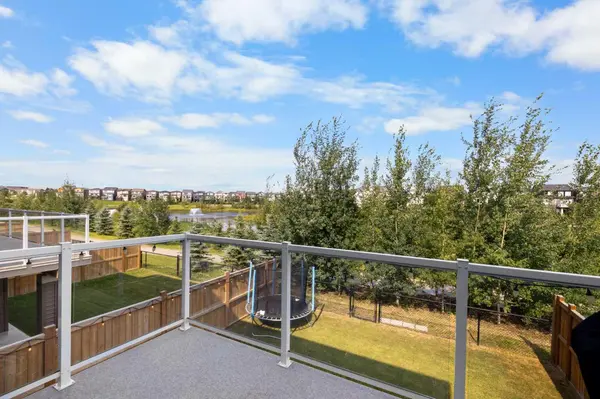
Low-maintenance, fully landscaped backyard features a walkout patio with gas hookups, a reinforced concrete pad pre-wired for a hot tub, and uninterrupted pond and pathway views. Additional upgrades include new roof and siding (2025), a full IN-HOME SPRINKLER SYSTEM, epoxy garage flooring, hot and cold water in the garage, central vacuum, and exceptional pride of ownership throughout.
Location
Province AB
County Calgary
Area Cal Zone N
Zoning R-G
Direction NW
Rooms
Other Rooms 1
Basement Other
Interior
Interior Features Bar, Kitchen Island, Pantry, Quartz Counters, Walk-In Closet(s)
Heating Forced Air, Natural Gas
Cooling None
Flooring Carpet, Tile, Vinyl Plank
Fireplaces Number 1
Fireplaces Type Electric, Mantle
Appliance Bar Fridge, Dishwasher, Dryer, Electric Stove, Microwave, Range Hood, Refrigerator, Washer, Window Coverings
Laundry Laundry Room, Upper Level
Exterior
Parking Features Double Garage Attached, Garage Door Opener, See Remarks
Garage Spaces 2.0
Fence Fenced
Community Features Park, Playground, Sidewalks, Street Lights
Amenities Available None
Roof Type Asphalt Shingle
Porch Deck, Patio
Lot Frontage 31.3
Total Parking Spaces 4
Garage 1
Building
Lot Description Low Maintenance Landscape, Rectangular Lot, Views
Foundation Poured Concrete
Architectural Style 2 Storey
Level or Stories Two
Structure Type Wood Frame
Others
Restrictions Easement Registered On Title,Utility Right Of Way
Tax ID 101613137
Ownership Private
Read Less Info
Want to know what your home might be worth? Contact us for a FREE valuation!

Our team is ready to help you sell your home for the highest possible price ASAP
NEARBY SCHOOLS & BUSINESSES
"My job is to find and attract mastery-based agents to the office, protect the culture, and make sure everyone is happy! "