


-
-
For more information regarding the value of a property, please contact us for a free consultation.
2 Beds
2 Baths
1,055 SqFt
Key Details
Sold Price -
Property Type Townhouse
Sub Type Row/Townhouse
Listing Status Sold
Purchase Type For Sale
Square Footage 1,055 sqft
Subdivision Mckenzie Towne
MLS® Listing ID A2322615
Sold Date -
Style 2 Storey
Bedrooms 2
Full Baths 1
Half Baths 1
Condo Fees $406
Year Built 2003
Annual Tax Amount $2,796
Tax Year 2026
Property Sub-Type Row/Townhouse
Source Calgary
Property Description
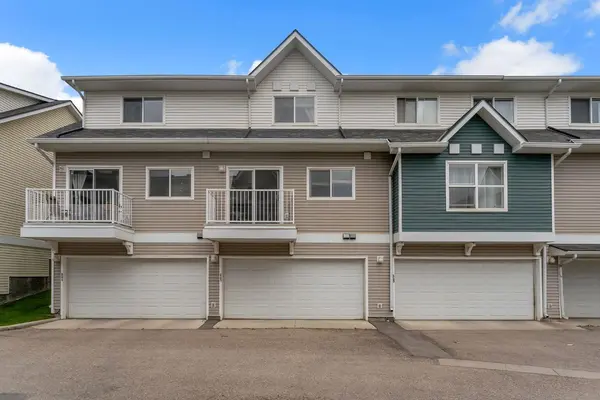
Welcome to this bright and affordable 2-storey townhome in the heart of McKenzie Towne! Offering 1,055 sq. ft., 2 bedrooms, 1.5 bathrooms, and a DOUBLE attached garage, this home is perfect for first-time buyers, investors, or anyone looking to add their own personal touch.
Ideally located across from a park and close to schools, transit, shopping, and restaurants, you'll love the convenience of this location. The open-concept main floor features large windows, a spacious living room, a functional kitchen with maple cabinets, a large island, and a dining area. Enjoy morning sun on the front patio and evening sunsets from the west-facing balcony.
Upstairs offers two generous bedrooms with walk-in closets, a 4-piece bathroom, and a versatile loft space ideal for a home office or reading nook. Complete with storage, laundry, and an insulated, drywalled double attached garage, this home offers incredible value in one of Calgary's most popular communities.
Location
Province AB
County Calgary
Area Cal Zone Se
Zoning DC (pre 1P2007)
Direction E
Rooms
Basement Partial
Interior
Interior Features Closet Organizers, No Smoking Home, Open Floorplan, Pantry, See Remarks
Heating Central
Cooling None
Flooring Carpet, Ceramic Tile
Appliance Dryer, Microwave, Oven, Refrigerator, Stove(s), Washer
Laundry In Basement
Exterior
Parking Features Double Garage Attached
Garage Spaces 2.0
Fence Fenced
Community Features None
Amenities Available Playground, Snow Removal
Roof Type Asphalt Shingle
Porch Balcony(s), Front Porch, Screened
Total Parking Spaces 4
Garage 1
Building
Lot Description Backs on to Park/Green Space, Low Maintenance Landscape
Foundation Poured Concrete
Architectural Style 2 Storey
Level or Stories One
Structure Type Vinyl Siding,Wood Frame
Others
HOA Fee Include Amenities of HOA/Condo
Restrictions None Known
Tax ID 112329271
Ownership Private
Pets Allowed Yes
Read Less Info
Want to know what your home might be worth? Contact us for a FREE valuation!

Our team is ready to help you sell your home for the highest possible price ASAP
NEARBY SCHOOLS & BUSINESSES
"My job is to find and attract mastery-based agents to the office, protect the culture, and make sure everyone is happy! "